
Basement Finishing and Basement Remodeling in Bluffdale, UT
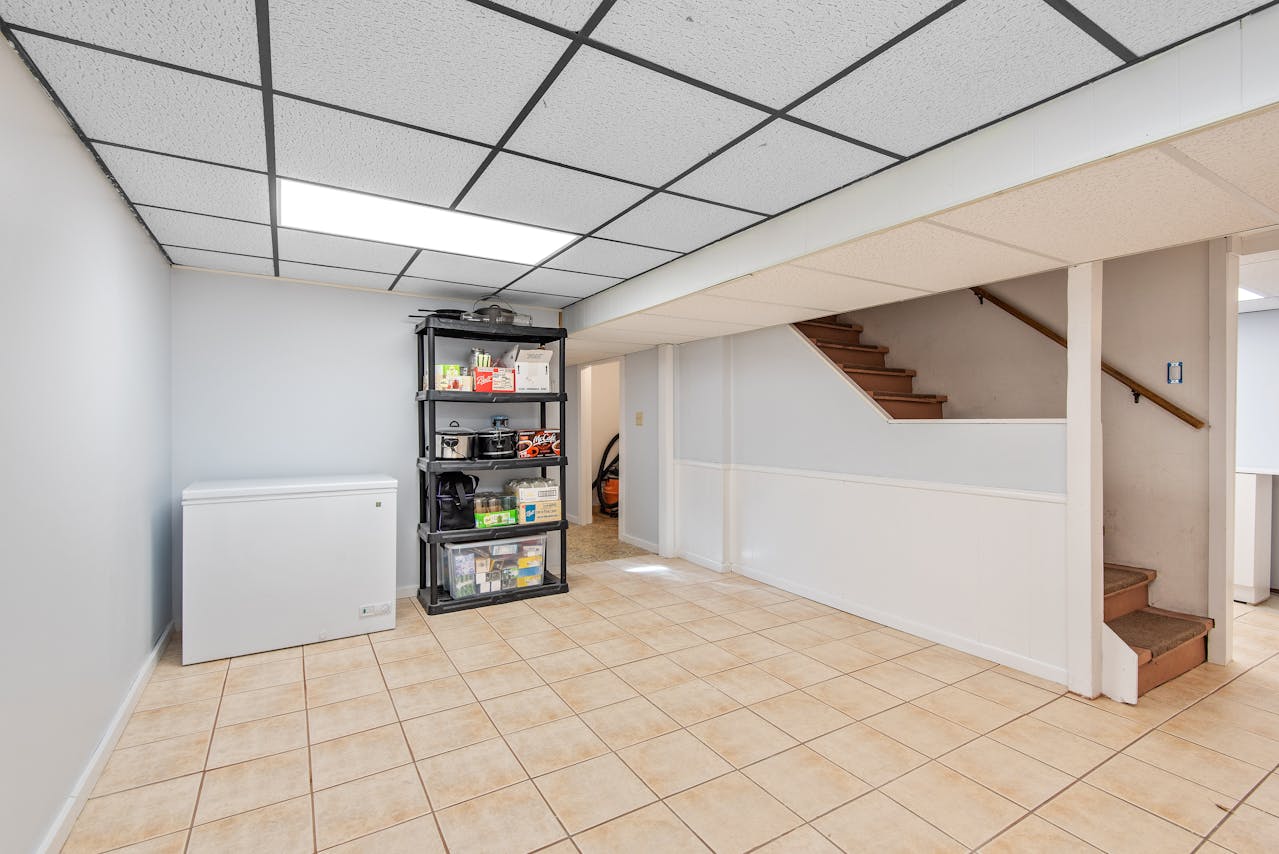
Basement Finishing
Basement Finishing Contractors in — Bluffdale, UT
What Basement Finishing Adds to a Utah Home
Basement Remodeling and Renovation Across the Salt Lake Valley
Full Basement Finishing
Unfinished space taken to permitted living area. Vapour barrier, framing, below-grade insulation, electrical, plumbing, ducted heating and cooling, drywall, flooring and trim. Inspected at framing, electrical, plumbing, insulation and final, with every permit pulled in our name rather than yours.
Basement Remodel of an Existing Space
A basement that was finished fifteen years ago usually needs layout changes more than it needs new paint. We open up closed-in rooms, correct work that no longer meets code, upgrade lighting and circuits, and replace finishes. It costs less than a first finish because the mechanical work is already partly there.
Basement Bedrooms and Egress Windows
Utah code requires a compliant egress window in every basement bedroom, and an appraiser will not count the room without one. We handle the excavation, the cut through the foundation wall, the window and the well. It is the step that turns square footage into bedrooms on paper as well as in practice.
Basement Bathroom Additions and Wet Bars
A basement bathroom addition makes the floor usable on its own, and a wet bar makes it somewhere people stay. Where the drain sits below the main sewer line a sewage ejector pump goes in. Bar cabinetry and countertops come from the same shop as the rest of the house, so the finishes match.
Choose Us
Our Basement Finishing Process in Bluffdale
Every basement runs the same seven stages, whether it is one open room or a full apartment. You always know which stage you are in and what happens next. The work that decides how a basement performs happens in the first three stages, before anything visible gets built.
Site Survey
We inspect the basement in person, take moisture readings in the slab and the walls, run a thermal scan for cold spots and hidden damp, and measure ceiling height against code minimums. We check electrical panel capacity, existing duct runs and where the main sewer line sits, then look outside at grading, downspouts and window wells. Nothing is quoted from a floor plan.
Design
We work out the layout against what you want the space to do: room count, where bedrooms can take a compliant egress, where a bathroom can reach the drain, whether a bar or kitchenette is practical. You see the plan and a confirmed budget before anything is submitted. HVAC zoning is decided here, not improvised later.
Permitting
We prepare the drawings and submit them digitally to Bluffdale City, or to Salt Lake County where the home sits outside city limits. Building, electrical, plumbing and mechanical permits are usually all required. Plan review generally runs five to ten business days. Permits are pulled in our name, and we coordinate every inspection directly.
Demolition
In an unfinished basement this stage is light: clearing stored belongings, removing redundant framing and preparing the slab. In a remodel it means stripping old finishes back far enough to see what is behind them. Egress window excavation also happens here, because it is the messiest part of the job and better done before anything is finished.
Construction
Vapour barrier, sill plate sealing and below-grade rated insulation go in first. Then framing, rough electrical, rough plumbing, duct extension and the egress windows themselves. Fire-blocking between floors is installed as framing goes up because it is inspected before close-up. Framing, electrical, plumbing and insulation inspections are all passed before a sheet of drywall is hung.
Finishes
Drywall, ceiling treatment, flooring, doors, trim, paint, lighting and fixtures. Any dehumidifier is commissioned into the ductwork at this stage and balanced against the rest of the house. Each room is checked for fit, level and finish quality before we call it complete.
Handover
A final walkthrough room by room, written care instructions covering dehumidifier settings, filter changes and window well clearing, warranty activation, and a scheduled follow-up visit. Basements are judged over a full year rather than a week, so the follow-up is set after the first spring runoff.
What Basement Finishing Costs in Utah's Salt Lake Valley
What Basement Finishing Costs in the Salt Lake Valley
Typical market ranges for Salt Lake Valley and Utah County homes in 2026, covering framing, insulation, electrical, plumbing, HVAC, drywall, flooring and trim. These are not Build Right prices. Your written estimate comes from the in-home survey.
| Project | Typical size | Per sq ft | Typical range | Build time |
|---|---|---|---|---|
| Open-plan basic finish | 800 – 1,000 sq ft | $40 – $55 | $32,000 – $55,000 | 6–8 weeks |
| Standard finish, two to three rooms and a bathroom | 1,000 – 1,200 sq ft | $50 – $70 | $50,000 – $84,000 | 8–10 weeks |
| Large family-space finish | 1,300 – 1,600 sq ft | $50 – $68 | $65,000 – $108,000 | 10–12 weeks |
| Premium finish with custom features | 1,000 – 1,400 sq ft | $75 – $100 | $75,000 – $140,000 | 10–12 weeks |
| Remodel of an already finished basement | 800 – 1,200 sq ft | $30 – $50 | $24,000 – $60,000 | 5–8 weeks |
| Basement apartment or ADU | 900 – 1,200 sq ft | $95 – $120 | $85,000 – $144,000 | 12 weeks+ |
Permits sit on top. A standard finish with a bathroom typically carries an $800 to $1,500 permit package in Bluffdale across building, electrical, plumbing and mechanical. Egress windows add $3,000 to $7,500 each, HVAC zoning $2,000 to $4,500, and a full basement kitchen $15,000 to $25,000. Utah sales tax applies to materials.
Book a consultation or site survey and you get real measurements, moisture readings and a written estimate itemised line by line, with no pressure to sign on the day. Call 801-419-6696 or request a time online. If the number sits above where you want to be this year, remodel financing offers 0% APR for up to 18 months with approval usually in days. See every remodeling service we offer.
Basement Remodeling Contractors for Moisture, Framing and Mechanical Work
Most of what decides whether a finished basement is comfortable in ten years is invisible by the time the job is done. Moisture handling, insulation rated for below grade, circuit capacity, duct balance and fire-blocking. We do that work in-house, and we are straight about the limits: active water intrusion and structural foundation movement go to a specialist before we frame anything. Basements run alongside a kitchen remodel, a bathroom remodel or new flooring on one schedule where that suits the house.
Moisture Control and Vapour Barriers
Slab and wall readings, thermal scanning, and a look at grading, downspouts and window wells before anything is specified. Then a vapour barrier behind the framing and sealed sill plates. Valley clay soil moves water sideways, so a dry-looking basement in October is not evidence of a dry basement in April.
Framing, Insulation and Fire-Blocking
Walls framed off the foundation with insulation rated for below-grade use, closed-cell or rigid depending on the readings. Fire-blocking between floors goes in as framing goes up, because it is inspected before close-up and retrofitting it means opening finished walls.
Egress Windows and Code Compliance
Excavation, the cut through the foundation wall, the window, the well and the cover. Minimum opening area, sill height and well dimensions are all set by code and all checked at final inspection. Many standard basement windows do not meet the requirement without being enlarged.
Electrical, Plumbing and HVAC
Panel capacity checked before circuits are added, rough plumbing run to the bathroom or bar, and ducted heating and cooling extended and balanced so the basement does not run ten degrees colder than the rest of the house. Zoning or a dedicated thermostat where the layout needs it.
Dehumidification and Mechanical Integration
A dehumidifier integrated into the ductwork holds humidity steady through a Utah summer without a portable unit running in the corner and a bucket to empty. It is commissioned and balanced with the rest of the system rather than simply installed.
Basement Finishing Near You in Bluffdale
Our crews work out of the Bluffdale shop on South Redwood Road, which keeps site visits, inspections and permit knowledge local. We know which Bluffdale and Salt Lake County inspectors look hardest at what. See the areas we serve for the full list of cities.
What You Can Add Downstairs
Added cost sits on top of the base finish. Code requirements are the ones Bluffdale and Salt Lake County inspect against, under the International Residential Code with Utah amendments.
| What you add | Typical added cost | Code requirement | Worth knowing |
|---|---|---|---|
| Open family or media room | Included in the base finish | Fire-blocking between floors, minimum ceiling height | The cheapest usable square footage you will ever add to the house |
| Bedroom | $6,000 – $14,000 per room | Compliant egress window, smoke and CO detection | An appraiser only counts it as a bedroom if the egress passes |
| Egress window and well | $3,000 – $7,500 each | Minimum opening area, sill height and well dimensions | Usually means excavation outside and a cut through the foundation wall |
| Full bathroom | $12,000 – $28,000 | Plumbing and mechanical permits, fan vented outside | Needs a sewage ejector pump where the drain sits below the main line |
| Wet bar or kitchenette | $8,000 – $20,000 | Plumbing permit, GFCI circuits, ventilation if a cooktop is fitted | Turns a family room into a space that works for guests without trips upstairs |
| Full kitchen for a rental unit | $15,000 – $25,000 | Separate Bluffdale zoning approval for a basement rental unit | The single biggest jump in cost per square foot. Confirm zoning before design |
| Home gym | $2,000 – $8,000 | Dedicated circuits, adequate ventilation | Rubber flooring and a mini-split are most of the budget |
| Home theatre | $5,000 – $25,000 | Dedicated circuits, low-voltage rough-in | Wiring has to be planned before drywall, not retrofitted after |
Every one of these is priced at survey rather than estimated from a floor plan, because ceiling height, panel capacity, duct runs and the distance to the main sewer line decide what is practical in your particular basement.
Our Work
Recent Basement Projects From Our Bluffdale Team
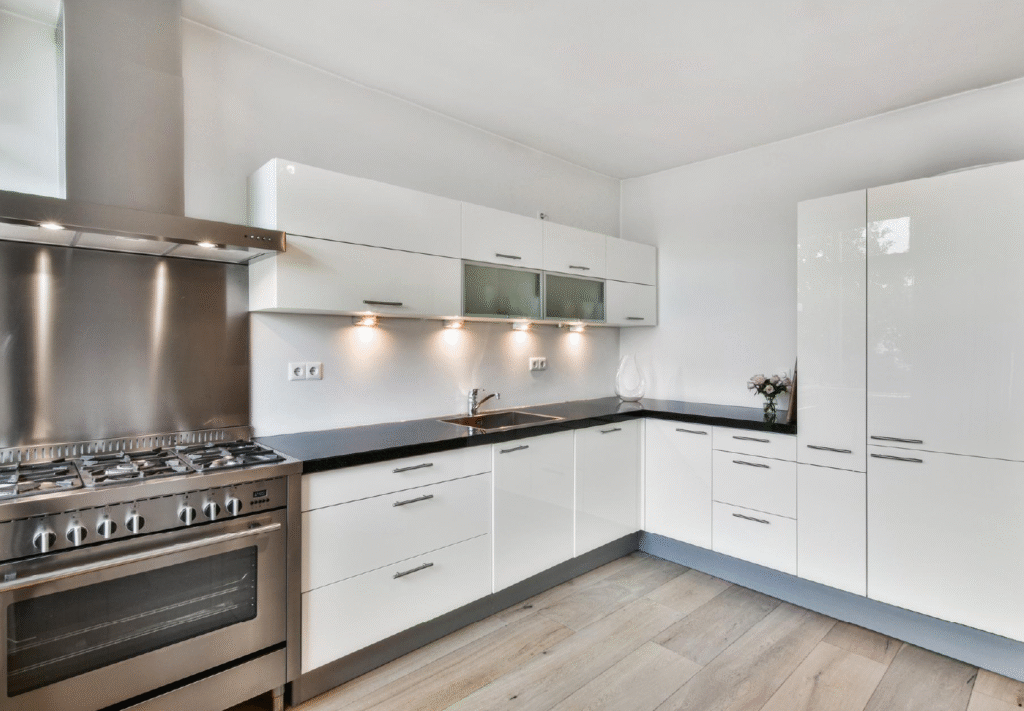
Family Space and Egress Bedroom
Eleven hundred square feet of bare concrete turned into a family room, two bedrooms and a full bathroom. Two egress windows cut and wells installed, the slab vapour barriered, and the ductwork extended and rebalanced so the lower level holds temperature with the rest of the house.
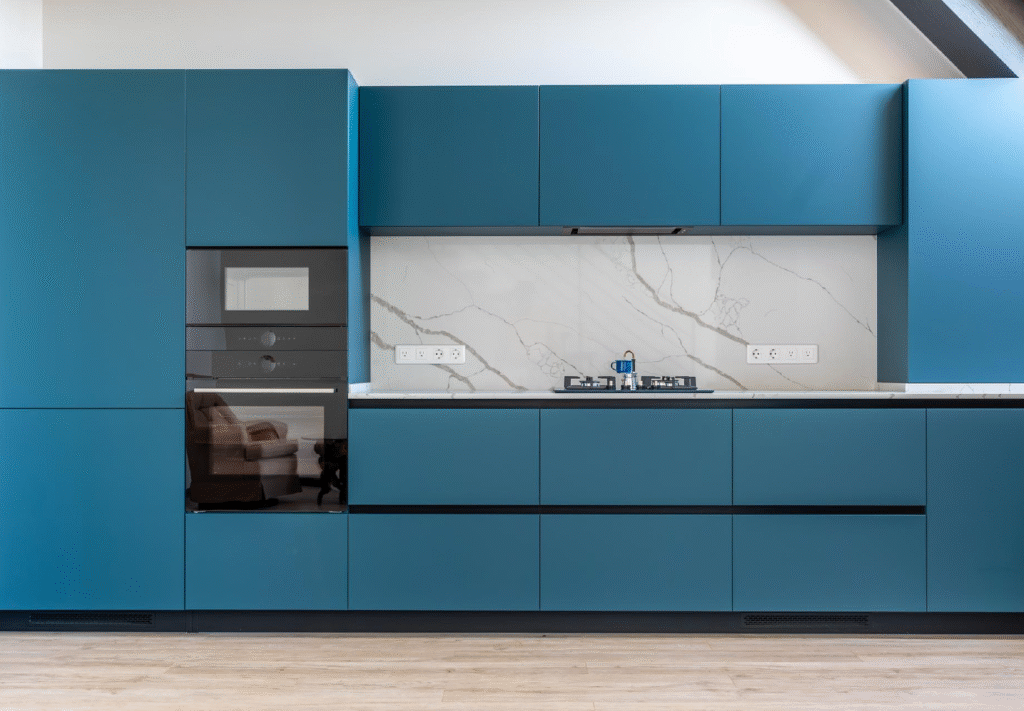
Basement Remodel
A basement finished in the early 2000s, closed into small dark rooms. Two walls came out, the lighting plan was rebuilt, circuits were brought up to current code and the finishes replaced. Same footprint, and it reads as twice the space.
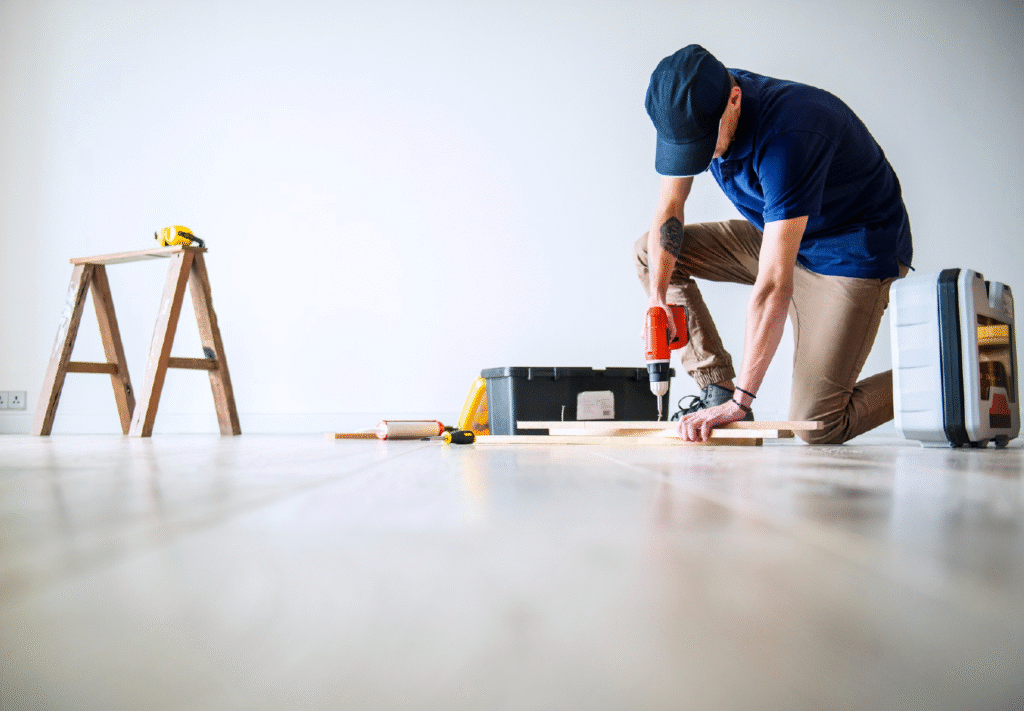
Bathroom and Wet Bar
A sewage ejector pump installed where the drain sat below the main line, a full bathroom added, and a wet bar built with cabinetry and countertops matched to the kitchen upstairs. The floor now works as a guest suite without anyone going up for a glass of water.

Chief Executive Officer
Chris
Chris brings over 18 years of construction experience, managing projects from residential remodels through large-scale hotel builds across the United States, England, Spain and China. Below-grade construction is where inexperience shows up slowest and costs most, which is why the moisture and structural calls on every basement are made at survey rather than discovered at framing.

Flooring Specialist
Jason
Jason specialises in luxury vinyl plank, tile, carpet and floor preparation, with six years in the trade. Basement floors are the hardest in any house, sitting on a slab that moves moisture, and getting the barrier and the product right is what stops a floor cupping or lifting two winters later.

Flooring Expert
Jason
Jason is a skilled flooring professional with 6 years of experience specializing in LVP, tile, carpet, and floor preparation. Known for his attention to detail and excellent customer service, Jason ensures every project is completed with precision and care.
FAQS
Common Questions About Kitchen Remodeling in Bluffdale
Below are the questions homeowners ask most before finishing a basement. If something is not covered here, call 801-419-6696 or read more on our FAQ page.